 Charleston Mobile Home Leveling
Pier & Pad Repair for Mobile Homes in the Charleston Area
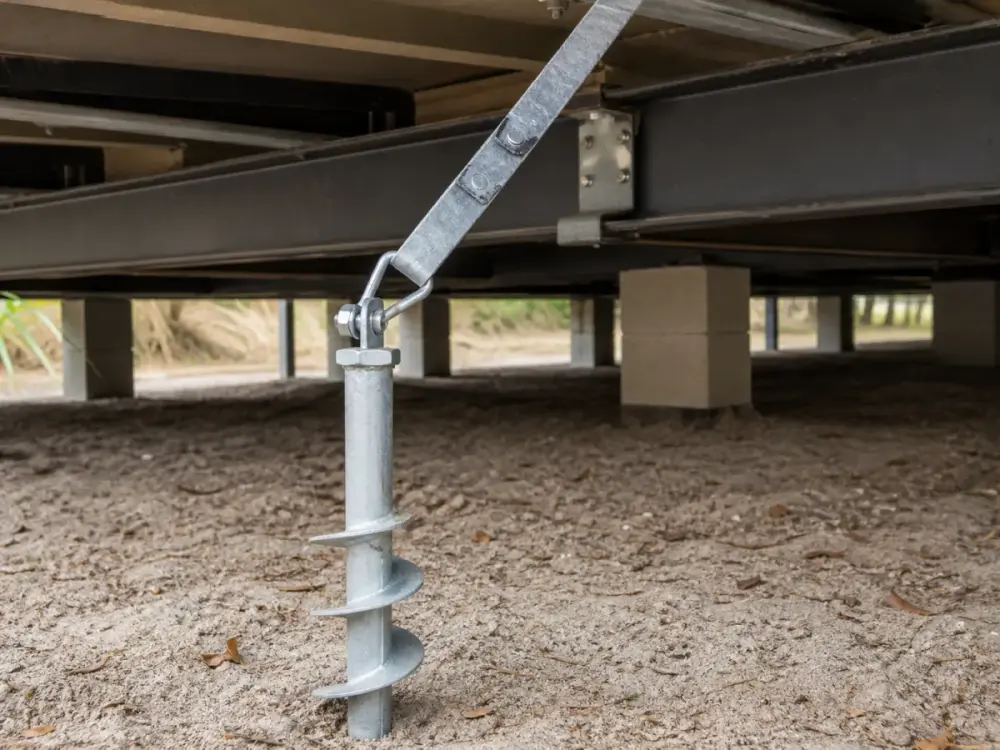
Pier and pad repair deals with the support structure itself: the footings sitting on the ground, the block stacks on top of them, and the caps and shims that make final contact with the steel. A relevel puts the frame back where it belongs. This is the work that makes sure the things holding it there will still be holding it there in five years. Resets are $75 to $150 per pier and rebuilds $150 to $400 per pier, with most jobs finishing between $500 and $2,500, priced pier by pier from a free survey.
The two services usually happen on the same visit, because the frame is already lifted and cribbed at exactly the stations where the bad piers are.
The footing is almost always the part that failed
People picture pier problems as broken blocks. They rarely are. The block stack is compressive masonry and it does its job. What fails is the flat pad underneath it, because that is the only component actually touching soil.
South Carolina Regulation 79-42, the state installation standard, sets the floor for what a footing has to be: at least 144 square inches of solid concrete or block, set level on firm undisturbed soil with a minimum bearing capacity of 1,000 pounds per square foot, with the supports beginning no more than two feet from the outside of each end wall and running directly under the main frame. One square foot of contact, carrying its share of the home, into ground that in this region is soft, wet, or both. When the soil under one edge of a pad consolidates or migrates, the pad tilts. Once the pad tilts, the whole stack above it goes out of plumb, the cap stops bearing evenly, the shims crush on one side, and the beam drops. Every symptom you feel indoors comes from that sequence, and none of it can be fixed from above the pad.
That is why a survey that only measures elevation is half a survey. Every pier here gets handled as well as measured.
The stack, part by part
Pad. Concrete or molded ABS, sized to spread the load into the soil, with 144 square inches the regulatory minimum and more than that appropriate on soft ground. Fails by tilting, sinking below grade, or being undersized for the soil it was set on in the first place. This is the number one failure in this market and no amount of work above it corrects a footing that is going down.
Blocks. Concrete masonry units stacked with the cells vertical. The state standard scales the construction with height: piers under 36 inches can be single open or closed cell 8 by 16 block, piers from 36 to 80 inches and every corner pier over three blocks high must be double blocked and capped with a 4 by 16 by 16, and anything over 80 inches has to be mortared, reinforced with rebar, and have its cells filled. Fails by leaning when the pad tilts, and by cracking when the stack was built lighter than its height called for.
Cap. Solid concrete or hardwood spanning the top of the stack to spread the beam load. Wood caps in a damp crawl space soften, then crush. Undersized caps split.
Shims. Opposing hardwood wedges driven between the cap and the frame to make final tight contact. Fail by crushing, by working loose through wet and dry cycles, or by having been stacked far too tall to begin with.
Homes that have been informally releveled over the years are readable like sediment layers: scrap lumber where hardwood should be, caps split down the middle, pads long since buried under grade. It is common for piers under these homes to carry nothing at all. You can rock them with one hand.
Reset or rebuild, and where the line is
Reset, $75 to $150 per pier. The pad is still flat and the stack is still plumb. The pier simply needs bringing back to tight, level contact. The beam gets lifted at that station, crushed shims and a failing cap come out, and fresh hardwood shims are driven tight. Most piers on most homes need only this, and it flows inside a standard relevel. Catching a pier at this stage is the cheap outcome.
Rebuild, $150 to $400 per pier. The pad has tilted or sunk, or the blocks are cracked or leaning, or the pier would need a shim stack over the allowance to reach the beam. The frame gets lifted and cribbed at that station, the pier comes out entirely, the footing is re-established on firm compacted ground, frequently on a larger pad than the home originally carried, and the stack is rebuilt plumb at the correct height with a proper cap and new shims.
The boundary between the two is not a matter of opinion. It is mostly the installation standard’s limit on how much shim and lumber may sit on top of a pier. A pier that cannot reach the beam within that allowance gets built taller properly. Installers who ignore that rule leave behind wobbling towers that turn up under homes years later.
Ground that will not hold a footing
The regulation asks for firm undisturbed soil bearing 1,000 pounds per square foot. A great deal of the ground in this region does not naturally offer that.
According to the USDA Natural Resources Conservation Service soil survey, 55.4 percent of the Charleston County survey area is classed as poorly or very poorly drained, along with 54.3 percent of Colleton County, 51.1 percent of Dorchester, and 36.7 percent of Berkeley. NRCS rates the big local series, Yonges, Wadmalaw, Meggett, Wahee, Yemassee, Rutlege and Cape Fear, as very limited for dwellings without basements, and the limitation it names first on almost all of them is depth to the saturated zone. Yonges holds free water within ten inches of the surface for roughly six months a year. Meggett, the largest single soil in Berkeley County, sits with its water table between the surface and twelve inches from November through April and carries moderate shrink-swell potential on top of that, so it changes volume with the seasons as well as staying wet.
Then there is the marsh. Bohicket and Capers, the tidal soils that get called pluff mud locally, together make up about 22.9 percent of the Charleston County survey area. The USDA series description for Bohicket records an n-value of 1 or greater through its whole ten to forty inch control section, which is the formal way of recording that the material flows out of a closed fist when squeezed. Nobody sets a home on open marsh. Plenty of homes sit on ground that grades down into it, or on fill placed over it, and that is where footings do their worst work.
Sandy ridges are the better ground here and they are still not dry ground. They drain quickly at the surface and sit over a shallow water table underneath, and saturated sand under a small concentrated footing does not stay put, it squeezes sideways.
Rainfall finishes the job. The 1991 to 2020 climate normals for Charleston International Airport put annual precipitation at 52.51 inches, with 25.79 inches of it, 49 percent of the year’s total, falling between June and September. August alone normals at 6.97 inches. That is nearly half a year’s water arriving in a third of the year, into soil that is already near saturation.
The practical consequence: a properly rebuilt pier on a properly re-established footing lasts far longer than what it replaced, but the soil is still the soil. If water keeps standing along a pier line, that ground keeps moving. When drainage is the actual cause, the report says so, because redirecting a downspout is cheaper than paying for the same pier twice.
Homes that sit high
A lot of homes in this area are set considerably higher off the ground than the standard block-and-a-half, and flood rules are frequently the reason. Under the federal floodplain regulations at 44 CFR 60.3(c)(12), one of the compliance paths for a manufactured home in an existing park inside a special flood hazard area is a chassis supported by reinforced piers no less than 36 inches in height above grade. Charleston County goes further on new placements, which is covered on the transport and setup page.
Height changes the pier work. Taller stacks are less forgiving, and the state standard reflects that by requiring double blocking and a solid cap from 36 inches up, and mortar, rebar and filled cells past 80 inches. The same degree of tilt at the footing produces more movement at the beam the further up you go, and a tall stack that was built without proper interlock or without a wider pad beneath it will lean sooner. On a high-set home, footing size and stack construction deserve more attention in the survey than they do on a low-set one, and rebuilds on those piers more often mean a larger pad rather than the same pad replaced.
Homes set on ground nobody prepared
The fastest-settling homes in the area are not the oldest ones. They are the ones moved onto family land in the last few years by a mover who set piers straight onto ungraded, uncompacted soil.
Fresh footings on unimproved ground consolidate hard through the first two or three wet seasons, and because that consolidation is uneven, the whole home goes out of plane at once. If your home was set recently and it is already badly off, the pier work itself is routine, but the honest conversation includes the pad, because a pad nobody prepared will keep moving. That is precisely why a transport and setup quote should price pad preparation as a separate visible line rather than burying it.
What a pier job includes
- A reading and a physical condition check at every pier before any price is named
- The frame lifted on hydraulic jacks over solid cribbing at each work station, with the load never carried on a jack alone
- New materials: blocks, solid caps, pads sized to the load and the soil, hardwood shims
- The whole frame re-shot afterward, confirming that every pier carries load and, on a doublewide, that the marriage line reads matched
- Anchor straps re-tensioned, since changing frame height changes the tension they were set at, covered on tie-downs and anchors
- A written pier-by-pier account of what was done, what was left alone, and why
Anything else found underneath, a torn vapor barrier, damaged skirting, a plumbing drip, gets written down and told to you. It does not appear on the invoice unless you ask for it.
Who is allowed to do this
South Carolina Code § 40-29-30(A) is unambiguous: no manufactured home installer may install manufactured housing without being licensed by the Manufactured Housing Board. § 40-29-20(8) defines installing to include positioning, blocking, leveling, and supporting, which is precisely this work, and Regulation 79-21 puts foundation systems, piers, and block work inside the installer’s licensed scope. Licensees post a $5,000 surety bond under § 40-29-230, renew every two years, and carry a continuing-education requirement. Ask anyone who comes out, including us, for that licence number and proof of insurance.
This trade has a long unlicensed tail in this region, and its signature is easy to spot once you know it: the tall shim stack. The few hundred dollars saved on the day becomes a rebuild bill on the same pier later.
Start with the survey
Two piers or a dozen, the free level check settles the question with numbers instead of estimates. Every pier shot, every condition noted, every price written down. Cost tables are on the pricing page. We cover Summerville, Moncks Corner, Goose Creek, North Charleston, Walterboro, and St. George, the near towns inside half an hour and the Colleton and upper Dorchester runs at roughly fifty miles.
Frequently Asked Questions
What is the per-pier price?
Bringing a sound pier back to tight contact during a relevel is $75 to $150. Taking one out and rebuilding it with new blocks, a new cap, and a properly sized pad is $150 to $400. Most whole jobs land between $500 and $2,500 because only a handful of piers on a given home need real work. Each one is priced individually after the free survey.
Why do the footings fail before the blocks do?
Because the footing is the only part in contact with soil, and soil is the part that moves. A pad spreads a few thousand pounds over a couple of square feet. When the ground under one edge of it consolidates or washes, the pad tilts, and everything stacked on it goes out of plumb. The blocks are usually fine. They are just no longer sitting on anything level.
Can a low pier just get more shims?
Only up to the limit in the installation standard, which caps how much shim and lumber may sit between the pier cap and the beam. Past that, the correct fix is a taller, properly built pier, not a taller stack of wedges. Tall stacks are what you find under homes that had informal releveling, and they walk out under vibration and moisture.
How many piers am I likely to have?
A singlewide usually carries somewhere between twelve and twenty under its two frame rails. A doublewide adds the marriage-line row down the center and commonly runs twenty to thirty or more. The survey identifies which specific piers need work, so nobody pays to rebuild sound ones.
Is a permit needed for pier work?
Placing or setting a home does require a county permit, and Charleston County publishes a $100 manufactured housing permit fee for setup on a new or existing site. Whether a standalone like-for-like pier repair under an already-sited home triggers one is not clearly published by the counties, so confirm it with the building office rather than take anyone's word for it. What is settled is that the work itself is licensed installer work under SC Code 40-29-20(8) and 40-29-30(A). Where a permit is required, it is pulled as part of the job, and state law caps a local installation inspection fee at $100.
More mobilehome services
- Mobile Home Leveling & Releveling in the Charleston Area
- Tie-Downs & Ground Anchors for Lowcountry Mobile Homes
- Vapor Barrier Repair & Replacement in the Charleston Area
- Mobile Home Skirting Repair & Replacement in the Charleston Area
- Pre-Sale Leveling Inspection for Mobile Homes in the Charleston Area
- Mobile Home Transport & Setup in the Charleston Area
- Utility Hookups for Newly Set Mobile Homes in the Charleston Area